

Pre-Drywall Inspections in Calgary: What to Check Before the Walls Close
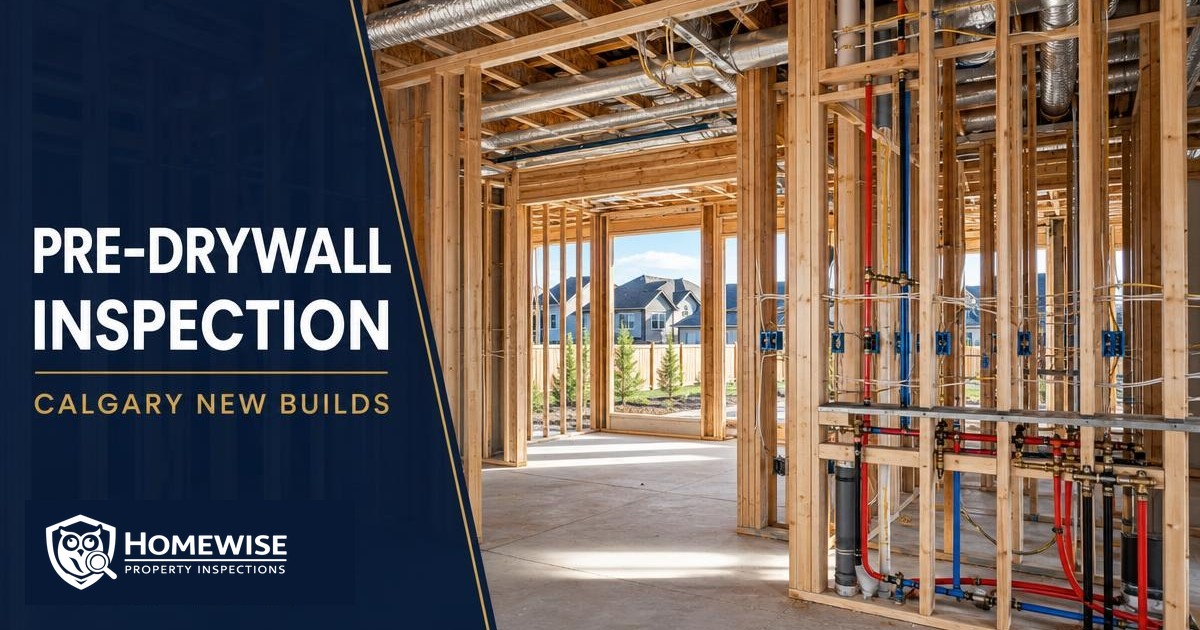
A pre-drywall inspection is the last practical opportunity to examine much of a new home's framing, wiring, plumbing, ductwork, insulation, and air-sealing details before those systems disappear behind finished walls. For Calgary buyers, that makes the short period between rough-in completion and drywall installation one of the most valuable quality-control windows in the entire build.
A new home still passes through builder quality checks and required municipal inspections. An independent inspection does not replace either one. It adds a buyer-focused set of eyes, a detailed photographic record, and a practical deficiency list while many corrections are still easier to make.
Building in Calgary or a nearby community?
Book before your builder's drywall date. Call (403) 710-7770 or schedule a new-construction inspection online.
What is a pre-drywall inspection?
A pre-drywall inspection—also called a pre-board inspection—is an independent visual assessment completed during construction, before drywall covers the wall and ceiling cavities. The ideal stage is after the primary framing and mechanical rough-ins are installed and before insulation, vapour barrier, or drywall makes those details difficult or impossible to see. The precise sequence varies by builder, so the inspector and builder should confirm what will be complete and accessible.
The inspection is not a destructive investigation and it is not a pass-or-fail code approval. Its purpose is to identify visible concerns, incomplete work, damaged materials, unusual installation details, and items that deserve clarification before the build advances.
Why the pre-drywall stage matters in Calgary
Calgary homes experience large seasonal temperature changes, winter cold, wind, snow, rapid Chinook warming, and repeated freeze-thaw cycles. Those conditions place real demands on the building envelope and mechanical systems. Small gaps in insulation or air sealing can contribute to cold surfaces and condensation; poor water management at openings can become a leakage problem; and compressed or poorly supported services can be harder to correct once finishes are installed.
The Alberta New Home Warranty Program specifically emphasizes making a home weathertight before insulation and drywall proceed in its guidance on weathertight construction before insulation and drywall. A pre-drywall visit cannot predict future performance, but it can document visible conditions at the stage when key assemblies can still be reviewed from inside.
The best time to book
Ask your builder for the projected rough-in completion and drywall dates as soon as framing begins. The target window is generally:
- framing is substantially complete;
- windows and exterior doors are installed;
- roofing and exterior weather protection are far enough along to protect the interior;
- plumbing, electrical, heating, ventilation, and air-conditioning rough-ins are visible;
- required trade and municipal stage inspections have been completed or scheduled; and
- drywall has not started.
Do not rely on a tentative date alone. Production schedules move quickly, and drywall can begin soon after a stage is approved. Obtain written permission for your inspector to enter the site, confirm required safety gear, and verify the appointment with the site supervisor shortly before the visit.
Complete pre-drywall inspection checklist
1. Framing and visible structure
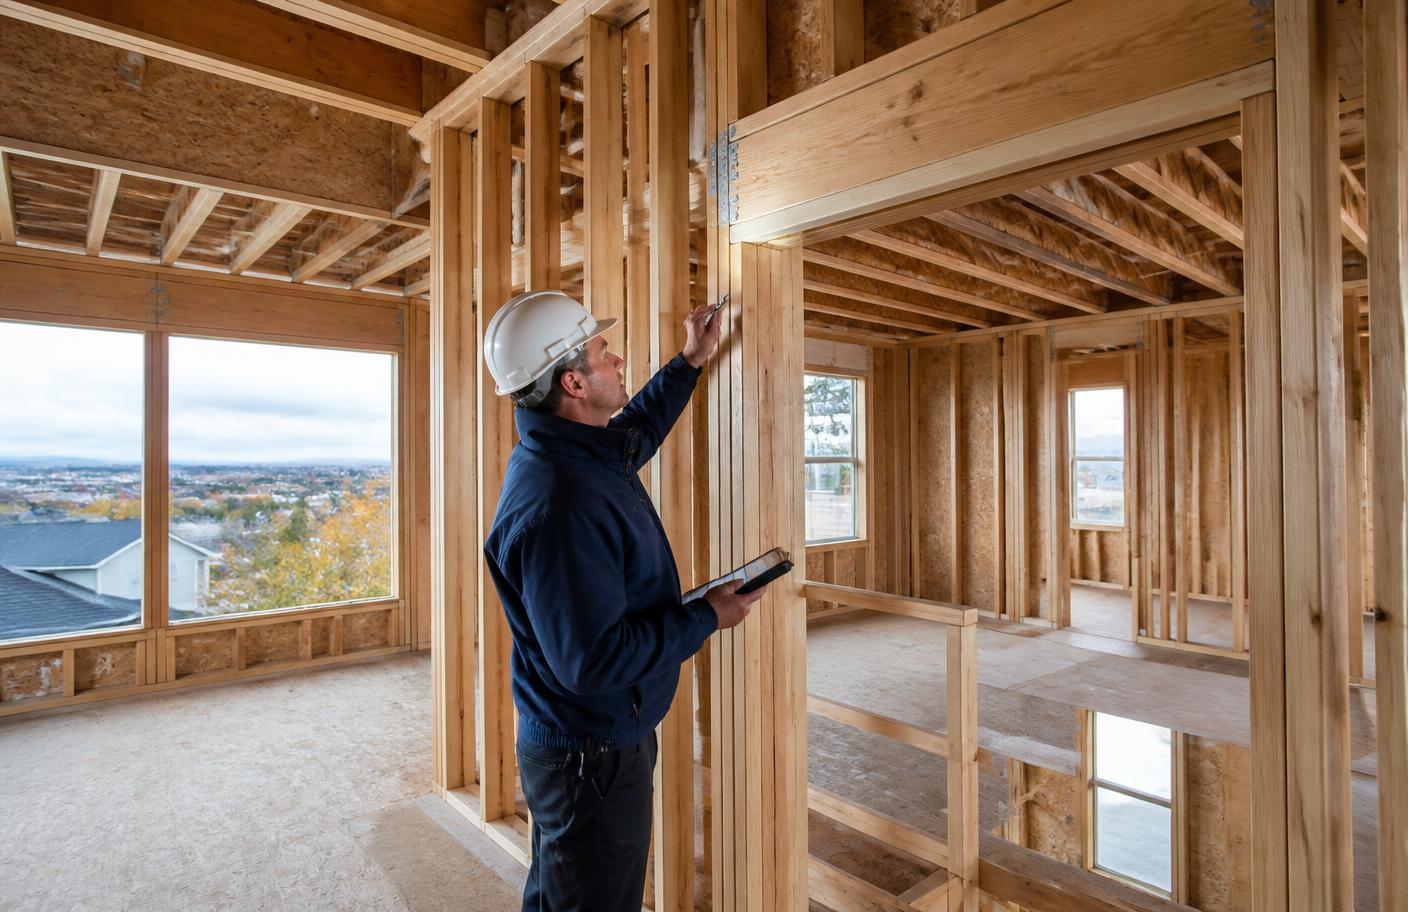
The inspector reviews accessible framing for workmanship concerns and conditions that may affect later finishes or system performance, including:
- damaged, split, excessively notched, or unusually bored studs and joists;
- visible beams, posts, headers, lintels, hangers, bearing points, and fastening;
- wall alignment, rough openings, and framing around stairs and mechanical chases;
- fire blocking and draft stopping where visible;
- clearances around chimneys, flues, and heat-producing equipment; and
- areas that differ visibly from supplied plans and require builder clarification.
A home inspector does not redesign structural assemblies or replace an engineer. If a beam, truss, bearing wall, or field modification appears questionable, the appropriate next step may be written confirmation from the builder, truss designer, or structural engineer.
2. Plumbing rough-ins
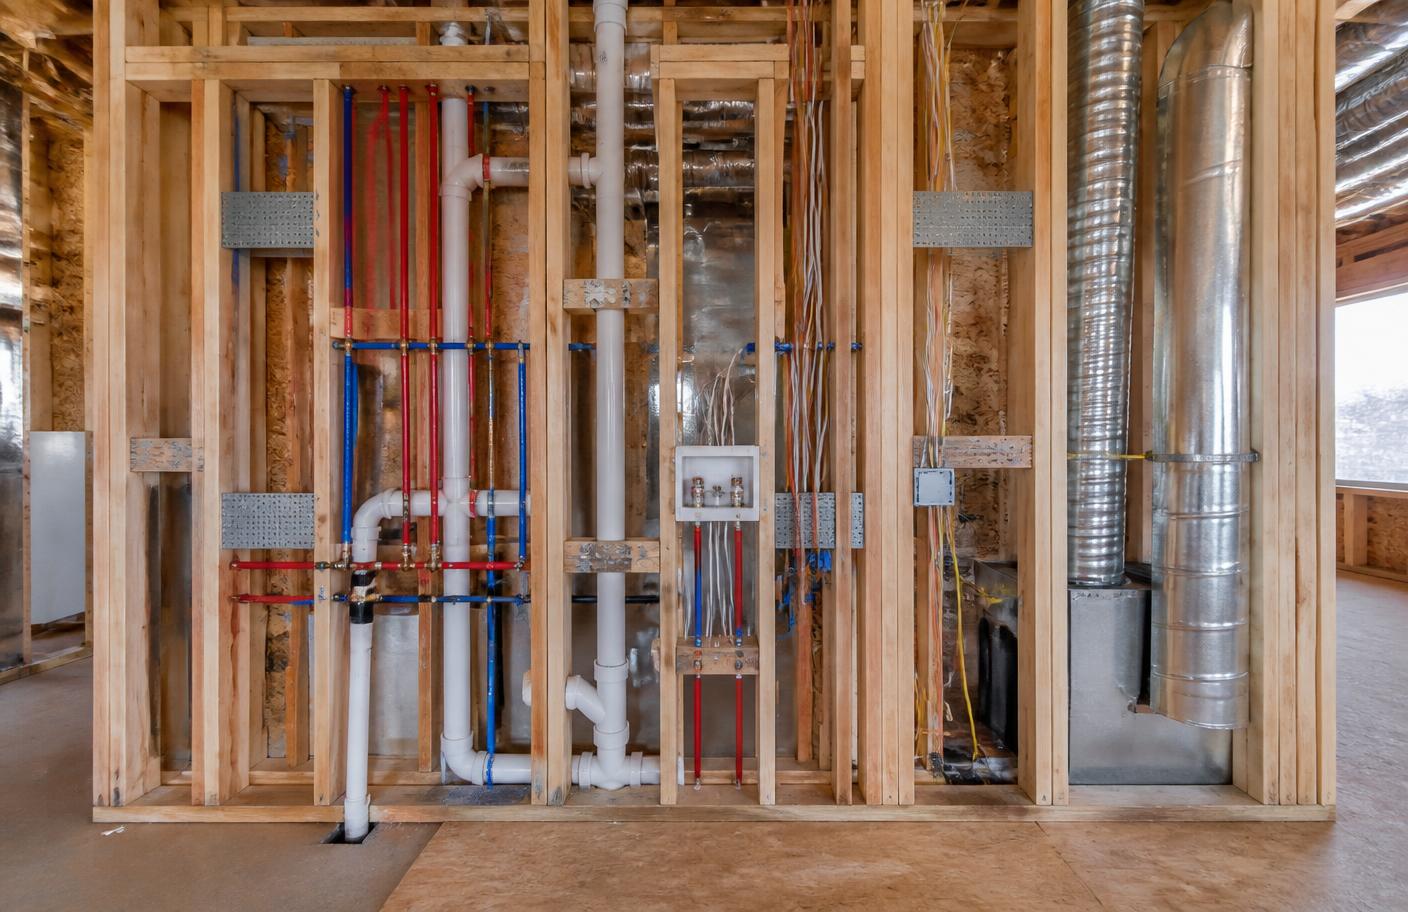
- visible supply and drain piping routes, supports, and protection from fasteners;
- drain and vent connections and apparent slope where observable;
- locations of tubs, showers, toilets, sinks, hose connections, and floor drains;
- pipe penetrations through framing and protective plates at vulnerable locations;
- signs of leakage, damage, stress, or open connections; and
- access planning for future shutoffs, cleanouts, and serviceable components.
Pressure testing and permit compliance remain the responsibility of the appropriate trade and authority. The independent inspection documents visible installation conditions and flags areas needing confirmation.
3. Electrical rough-ins
- visible cable routing, support, protection, and separation from damage;
- electrical box placement and rough locations for planned lights, switches, and receptacles;
- protective plates where wiring passes close to the face of framing;
- rough-ins for smoke and carbon-monoxide alarms, exterior outlets, and dedicated equipment;
- panel location and working-clearance planning; and
- obvious damaged wiring, crowded penetrations, or unfinished runs.
This is also the time for the buyer to compare the installed locations with the electrical plan. Missing a paid upgrade or discovering an inconvenient outlet after paint is far harder to resolve than correcting it now.
4. Heating, ventilation, and air conditioning
- duct routing, support, joints, and visible damage;
- supply and return-air locations in relation to the room layout;
- bathroom, laundry, kitchen, and other exhaust routes toward the exterior;
- clearances and future service access around mechanical equipment;
- combustion-air and venting provisions where applicable; and
- ducts or pipes that conflict with framing, cabinetry, or other services.
The system normally cannot be fully operated at this stage. Functional testing belongs in the finished-home inspection, but visible routing concerns are often much simpler to address before ceilings close.
5. Building envelope, windows, and moisture control
- visible window and door installation details from the interior;
- gaps around rough openings and penetrations that still require sealing;
- evidence of rain or snow entry, wet framing, staining, or damaged sheathing;
- visible transitions at rim joists, roof-to-wall areas, and attached garages;
- penetrations for vents, pipes, wiring, and exterior fixtures; and
- areas where water-management details should be confirmed from the exterior.
Wet materials should be investigated before they are enclosed. Moisture readings can help assess a specific concern, but readings are conditions at one moment—not a guarantee that every concealed material is dry.
6. Insulation, air sealing, and vapour barrier
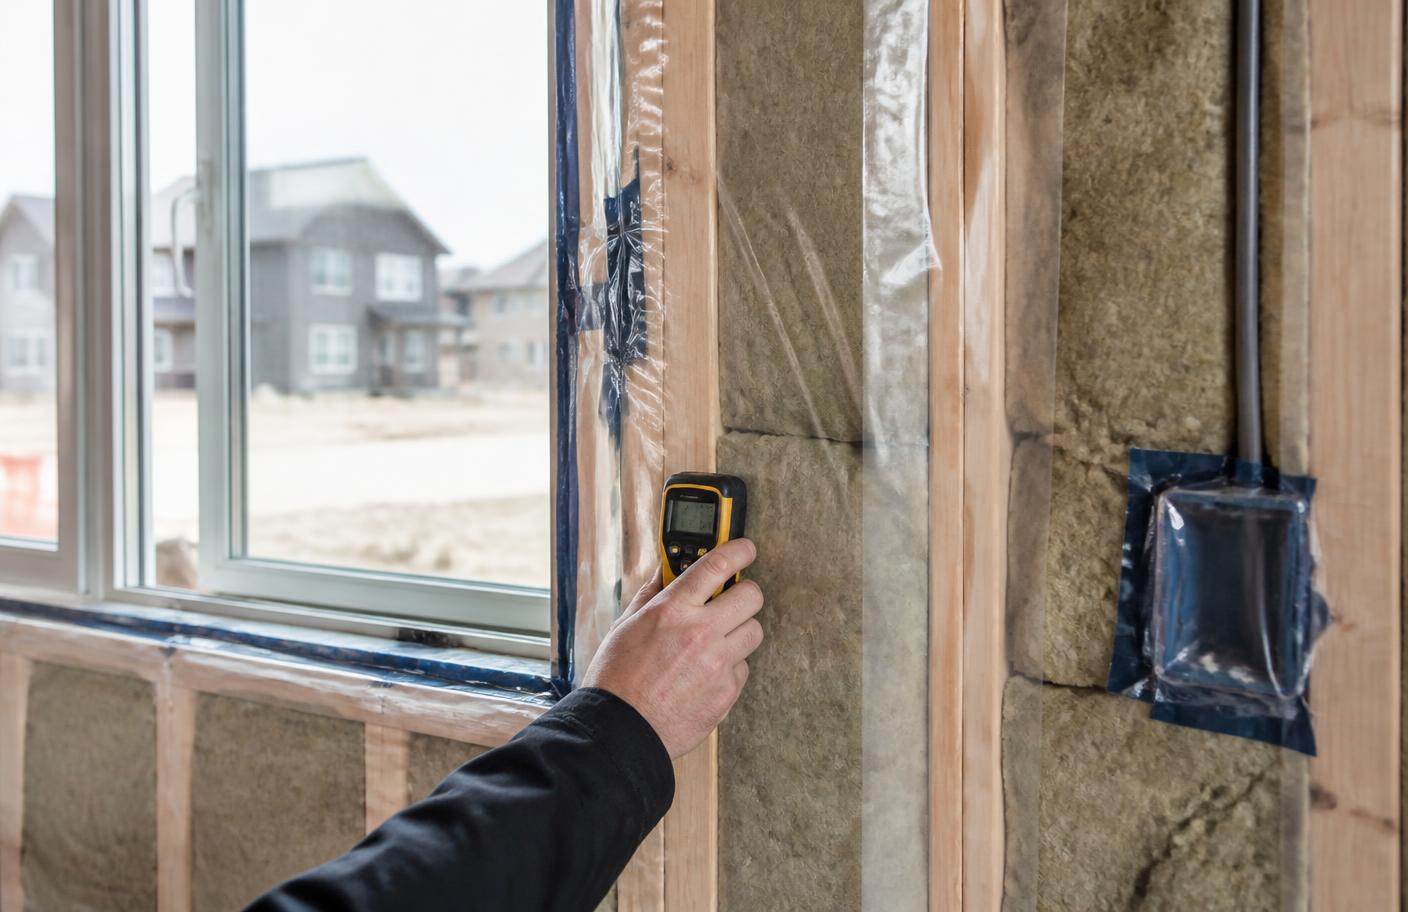
Some builders schedule a separate insulation-stage visit because insulation may not yet be installed during the rough-in inspection. When these materials are present and accessible, the inspector can review:
- coverage at exterior walls, corners, headers, rim joists, and other difficult areas;
- compressed, displaced, missing, or wet insulation;
- air sealing around windows, doors, pipes, ducts, wires, and framing transitions;
- continuity and visible damage in the vapour barrier;
- sealing around electrical boxes and other penetrations; and
- insulation baffles and ventilation pathways where visible.
If insulation and vapour barrier will be installed after the booked inspection, ask whether the builder permits a brief follow-up visit before drywall. This layer is especially important in Calgary's heating climate.
7. Safety, fire separation, and attached garages
- visible fire-separation details between the garage and living space;
- blocking and sealing at concealed wall and floor cavities;
- safe framing and clearances around stairs, guards, and future handrails;
- dryer and exhaust duct routing; and
- conditions that could create unsafe access or interfere with emergency alarms.
Common concerns found before drywall
Every project is different, but a pre-drywall review commonly leads to questions about:
- field-cut or drilled framing that needs engineering or builder confirmation;
- missing protective plates near pipes or electrical cables;
- damaged or poorly supported ducts, pipes, or wiring;
- wet framing or evidence that the structure was enclosed before it was fully protected;
- gaps at exterior penetrations and around window or door openings;
- missing fire blocking or incomplete sealing at service penetrations;
- rough-in locations that do not match the buyer's options or room layout; and
- work that is simply incomplete and should be rechecked before covering.
Not every observation is a defect, and not every correction is the same. A useful report separates urgent safety or structural concerns from incomplete work, workmanship items, and questions that need documentation from the builder or design professional.
What your report should include
A strong pre-drywall report should be easy for both the homeowner and site team to use. Look for:
- clear photographs that show the concern and its location;
- plain-language descriptions rather than vague statements;
- room, wall, floor, or elevation references;
- a distinction between observed deficiencies, incomplete work, and recommended clarification;
- practical next steps and referrals when specialist review is appropriate; and
- a record of areas that were inaccessible or not complete on inspection day.
HomeWise provides an organized digital report designed to make conversations with the builder straightforward. Keep the report, the builder's written responses, and dated progress photos with your purchase documents.
How to work with your builder
- Ask early. Confirm the builder's independent-inspection policy before the rough-in stage.
- Coordinate access. Never enter an active construction site without permission and required safety equipment.
- Send the report promptly. Give the site team enough time to review items before drywall delivery.
- Request written responses. Ask which items will be corrected, reviewed, or supported by design documentation.
- Verify significant items. A reinspection or builder photographs may be appropriate before the work is concealed.
- Keep perspective. The goal is a clear, professional record and timely correction—not conflict with the builder.
What a pre-drywall inspection cannot do
Even at this open stage, an inspector cannot see through foundations, verify every fastener, calculate structural loads, certify trade work, or guarantee future performance. Work may also be hidden by sheathing, roofing, insulation, concrete, or completed assemblies. The inspection reflects visible and accessible conditions at that point in construction.
It also does not replace your pre-possession walkthrough, a full finished-home inspection, or an 11th-month warranty inspection. Each stage answers different questions. Read our Alberta new home warranty guideto understand the province's 1-2-5-10 coverage periods.
Questions to ask before hiring an inspector
- Do you regularly inspect Calgary new builds at the pre-drywall stage?
- Which assemblies must be complete before you arrive?
- Will the report identify locations clearly enough for the site supervisor?
- How do you handle incomplete or inaccessible work?
- Can you explain which concerns need a trade, engineer, or builder response?
- Do you also provide pre-possession and 11th-month inspections?
Pre-drywall inspection FAQs
When should I schedule a pre-drywall inspection in Calgary?
Schedule it after framing and the plumbing, electrical, and HVAC rough-ins are substantially complete, but before drywall or other wall coverings are installed. Confirm the exact access window with your builder and book as early as possible because construction schedules can change quickly.
Is a pre-drywall inspection the same as a municipal inspection?
No. Municipal inspections focus on applicable permit and code requirements at defined construction stages. An independent pre-drywall inspection is performed for the buyer and provides a broader visual review and photo record of accessible conditions. It does not replace required municipal inspections.
What does a pre-drywall inspector check?
The inspection generally reviews visible framing, structural connections, rough plumbing, electrical wiring, HVAC ducts and vents, penetrations, exterior-envelope details visible from inside, fire blocking, insulation, air sealing, and vapour-barrier work that is accessible on inspection day.
Can the inspector see everything before drywall?
No inspection can confirm every concealed detail. Some assemblies may already be covered, inaccessible, incomplete, or outside a visual home inspection's scope. The report should clearly identify what was accessible, what was incomplete, and any areas that need specialist or builder follow-up.
What if my builder will not allow an outside inspector?
Review your purchase agreement and ask the builder in writing about its site-access policy. Active construction sites have safety and insurance rules, so access normally needs to be approved and coordinated. If access is not available, arrange a thorough pre-possession inspection and an 11th-month warranty inspection.
Do I still need a pre-possession inspection after a pre-drywall inspection?
Yes. The two inspections assess different stages. Pre-drywall focuses on work that will become concealed; pre-possession checks the completed home, installed fixtures and systems, finishes, exterior, attic, and operation of accessible components.
Book before the walls close
The pre-drywall window is short, but the record it creates can remain useful throughout possession and warranty. HomeWise Property Inspections provides independent new-construction inspections in Calgarywith clear photographs, organized findings, and practical next steps for your builder conversation.
Call (403) 710-7770 or book your pre-drywall inspection online. Have your builder's anticipated drywall date ready so we can help you choose the right inspection window.